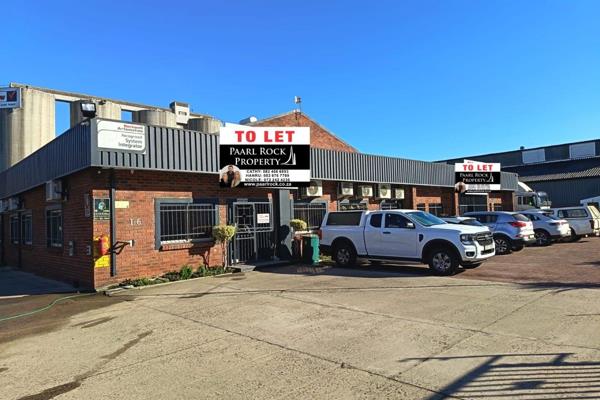
This versatile industrial/commercial property offers approximately 1,136 m² of combined space and can be divided into three separate sections, making it ideal for a variety of business operations, office environments, training facilities, workshops, or a combination of uses.
Portion 1 – 400 m²
Large reception area
Boardroom
7 spacious air-conditioned offices
Screed flooring
Kitchen
Separate male and female bathrooms
Dedicated printer room
Workshop
Portion 2 – 600 m²
Reception area
10 offices
Separate male and female bathrooms
Double storage area
Workshop
Portion 3 – 136 m²
Separate male and female bathrooms
Office/training facility
Braai room
Large kitchen
Additional Features
22 open parking bays
4 shaded parking bays
3-phase electricity
80-amp electrical supply
Generator on site
Inverter system for computers and landlines
Alarm system
24-hour security
This ideal and versatile property offers a unique combination of office, workshop, storage, training, and staff facilities, making it suitable for a wide range of businesses and operational requirements.
Contact us today to arrange a viewing and discover the possibilities this property has to offer.


 Photo Grid
 0
 3


 Show Contact Number